


The Competition Collection · Juvignac, France · 2026
CDG 34 Headquarters
A bioclimatic headquarters for a French public institution. The winning entry ran on three images; oaki made them.

Setup
The Centre de Gestion de l'Hérault, the public body managing local government staff for the department, held a competition for its new headquarters in Juvignac: a bioclimatic office building organized around a central patio, with photovoltaics and Mediterranean planting. Naos architecture entered.
oaki produced the competition image set for Naos.
Tension
A public competition jury reads dozens of entries in a sitting. The images do not get a second look; they either make the bioclimatic argument at first glance or the entry drops out. Every frame had to work as both architecture and evidence: the patio as organizing idea, the planting as climate strategy, not decoration.
Approach
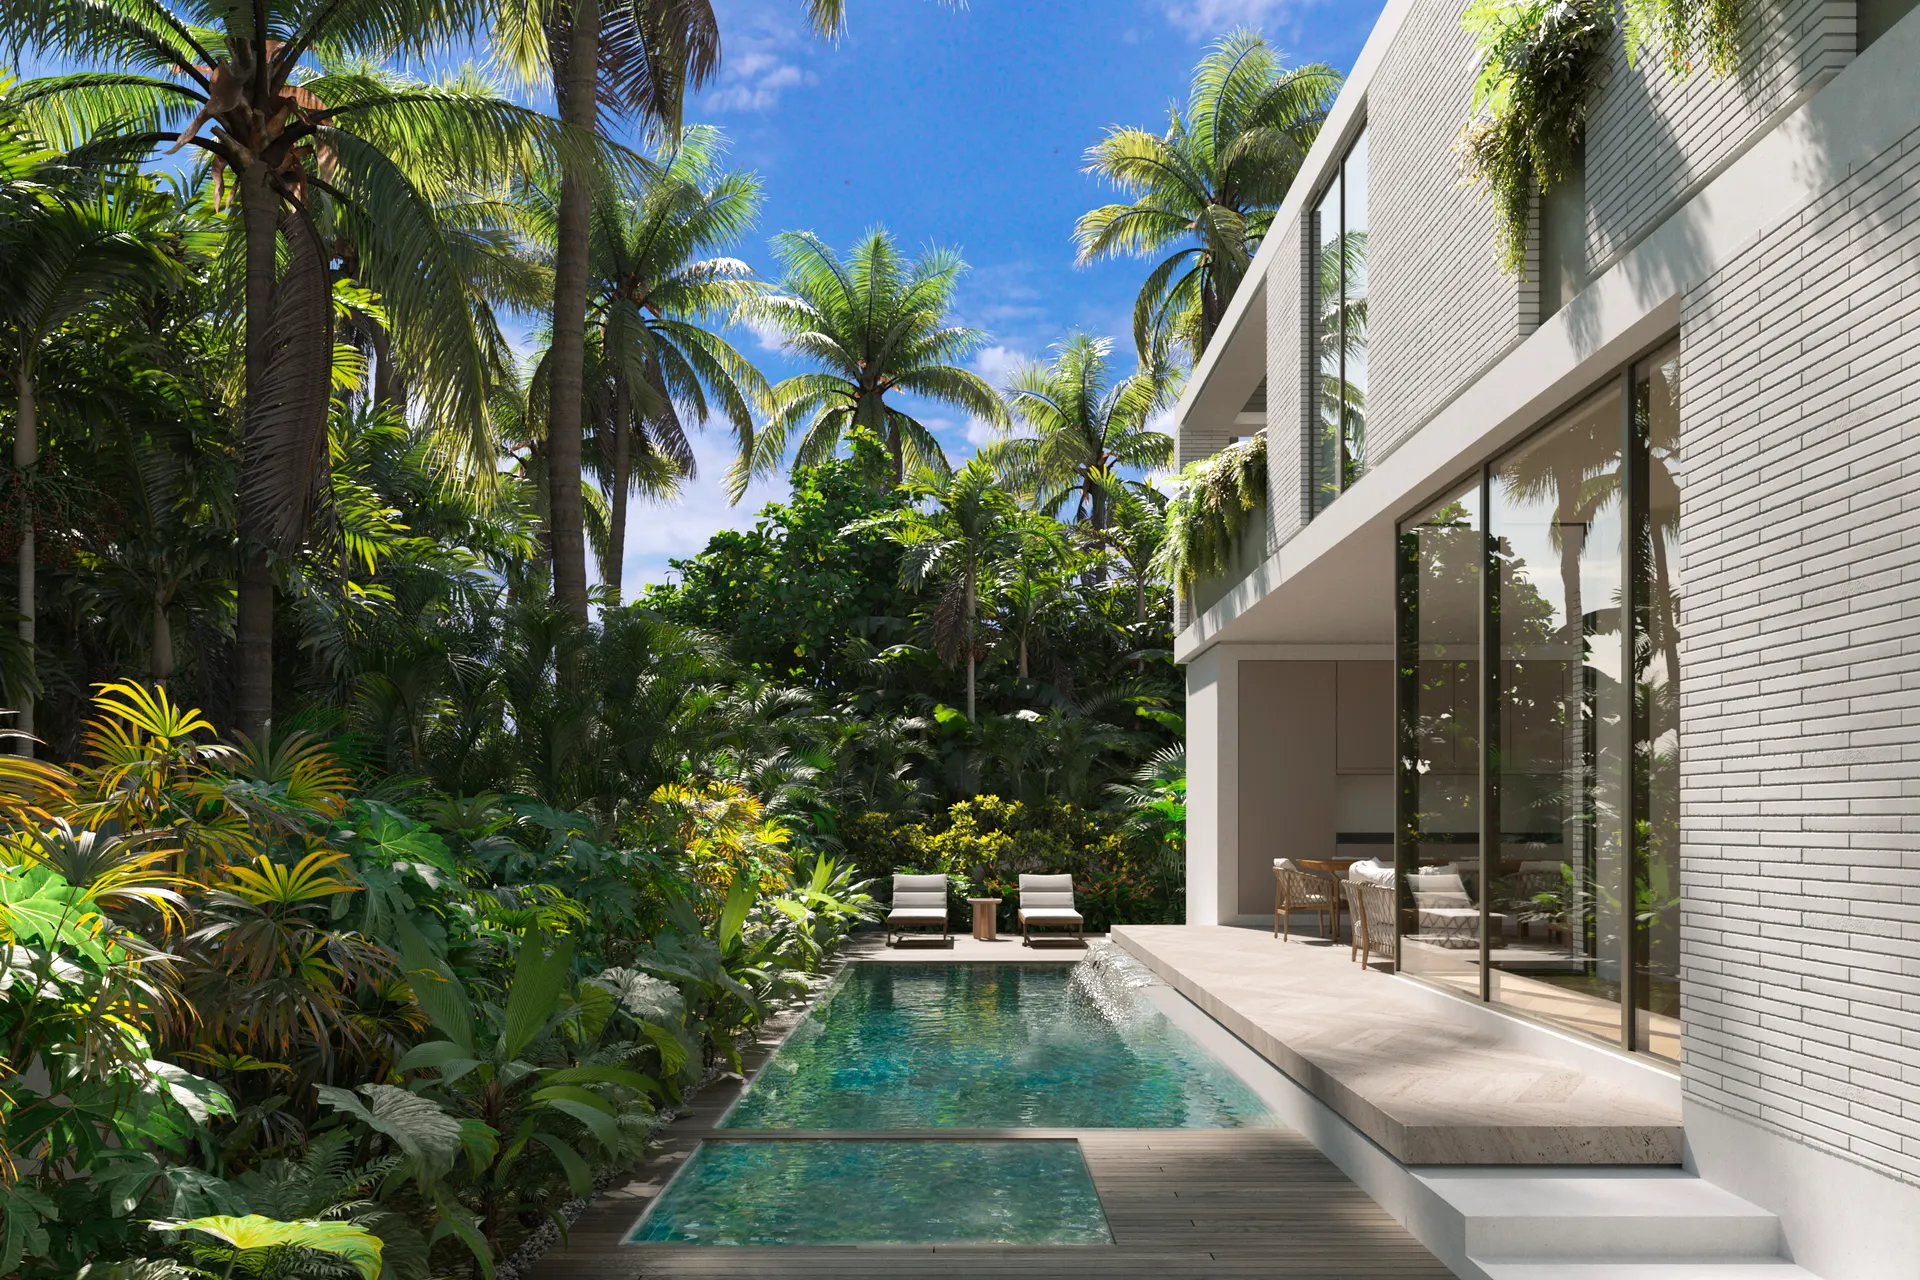
Three frames, three scales. The patio view establishes the organizing idea, the wide frame places the building in its landscape with the photovoltaic roof legible, and the facade view holds the climate detail. Southern French light throughout, the hour that makes Mediterranean planting read as shade rather than garnish.
Outcome
On February 24, 2026, the Centre de Gestion de l'Hérault named Naos winner of the competition. The client's public announcement runs on three images; all three are oaki's. Building permit in May 2026, first stone in early 2027, delivery in 2028. Source: the CDG 34 announcement.
Index · 003 images
Credits
- Naos architecture (Groupe Mhodul)
- Centre de Gestion de la Fonction Publique Territoriale de l'Hérault
- Juvignac, France
- 2026
- Oaki Studio