← Project Books

The Residential Collection · New York, Manhattan · "2024"

Central Park West

Interiors rendered for the meeting that decides them. Two frames made to convince an owner became the complete set for a Manhattan penthouse.

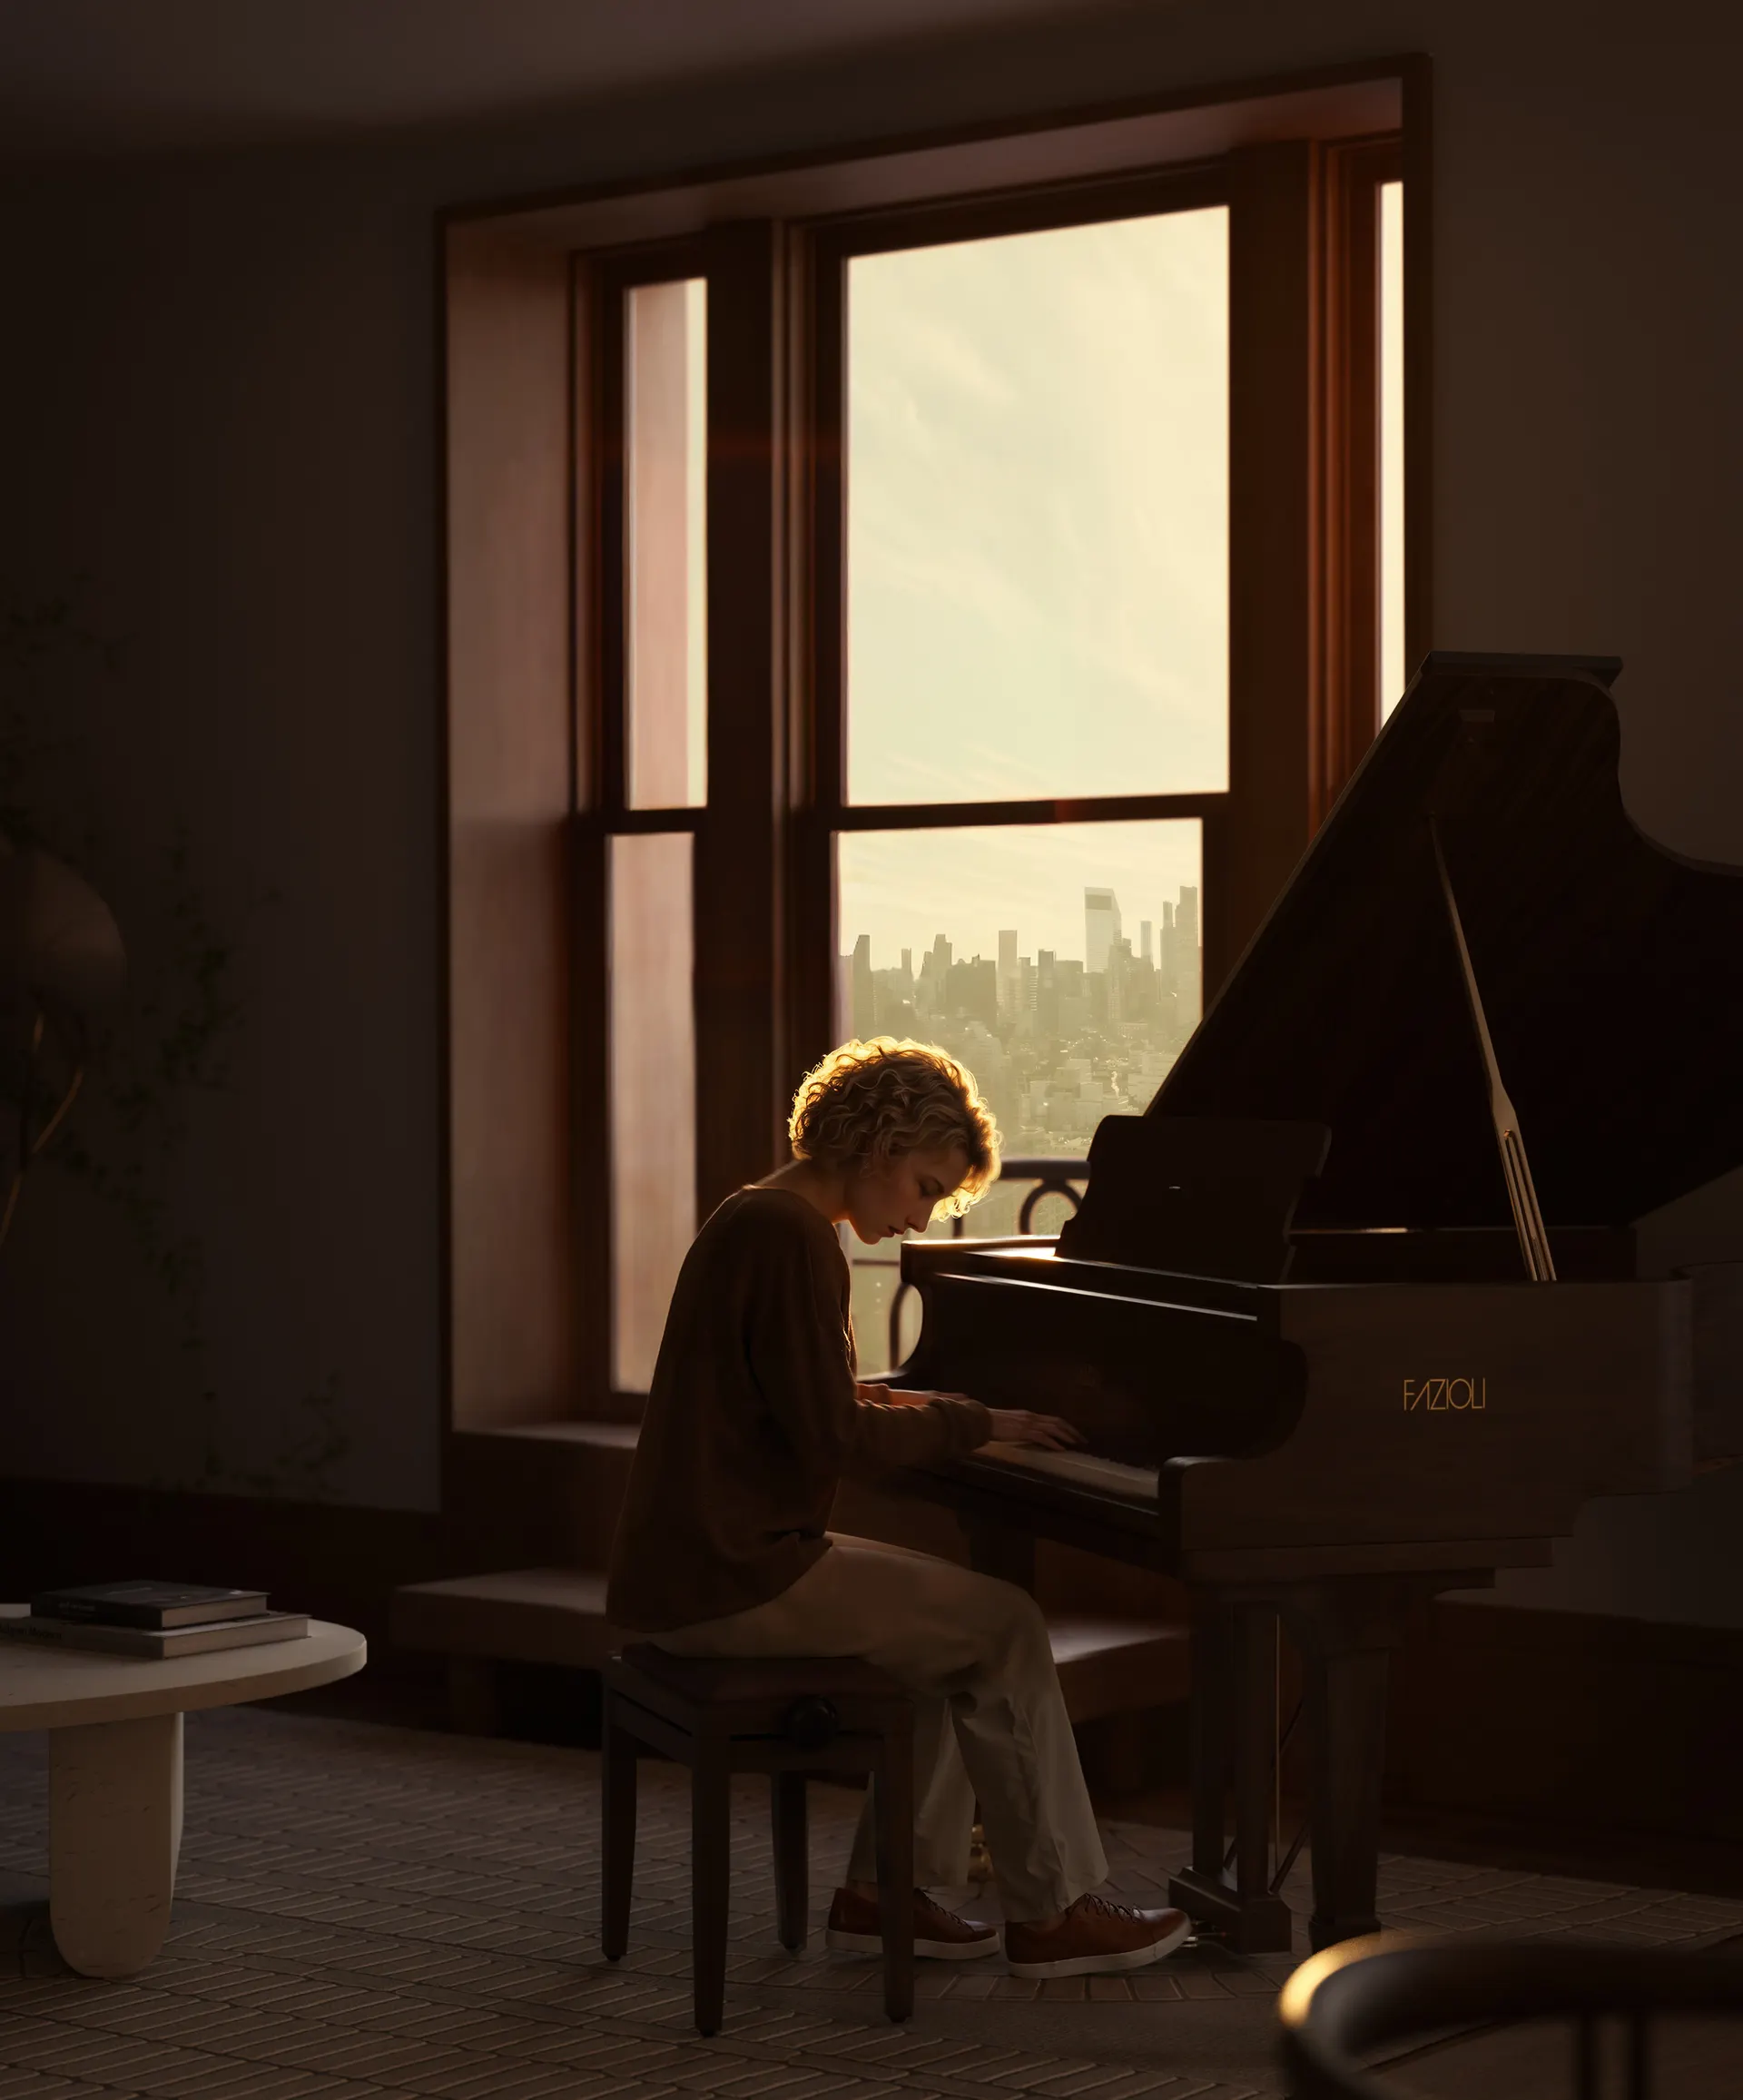
Arrival, the living room as a stage, the hero frame (the home shelf uses it)01 · Arrival, the living room as a stage, the hero frame (the home shelf uses it)

Setup

TBD Architecture + Design sent a model, drawings, and photos of the material samples on the studio desk. The commission began as two interiors, made so the owner could see the design.

The owner saw it. Two frames became a commission for the complete interior set of a Manhattan penthouse, delivered in 2024.

Arrival, the terrace after dark, the skyline standing in for the address02 · Arrival, the terrace after dark, the skyline standing in for the address

Tension

This set exists to get a design approved. A sample held in hand and a surface read at approval distance are not the same thing; the images had to fill that gap convincingly enough that the meeting could decide from them. When the main bathroom was redesigned mid-project, the frames were rebuilt to match by the next morning.

Moving through, the main space in full03 · Moving through, the main space in full
Moving through, the dining room04 · Moving through, the dining room
Moving through, kitchen into library05 · Moving through, kitchen into library

Approach

The rooms read as used, not staged: morning light in the kitchen, the living room at golden hour, a bedroom at rest. That is what makes an approval meeting believe them. Gray millwork matched to the sample, stone chosen area by area, and the city doing the talking after dark, one frame on the terrace with the skyline standing in for the address.

Detail, the bar06 · Detail, the bar
Detail, the millwork matched to the sample07 · Detail, the millwork matched to the sample
Life, morning light in the breakfast nook08 · Life, morning light in the breakfast nook
Life, the library at rest09 · Life, the library at rest

Outcome

The owner approved the design from the frames. What began as a two-image test became the project's complete visual record, ten stills delivered in 2024, and TBD has returned with a new project every year since.

Index · 013 images

Credits

Architecture and interior design
TBD Architecture + Design
Location
New York, Manhattan
Year
2024
Visualization
Oaki Studio