← Project Books

The Residential Collection · 2024

Windsor Residence

A house told from the facade to the summer kitchen, seventeen frames holding one afternoon.

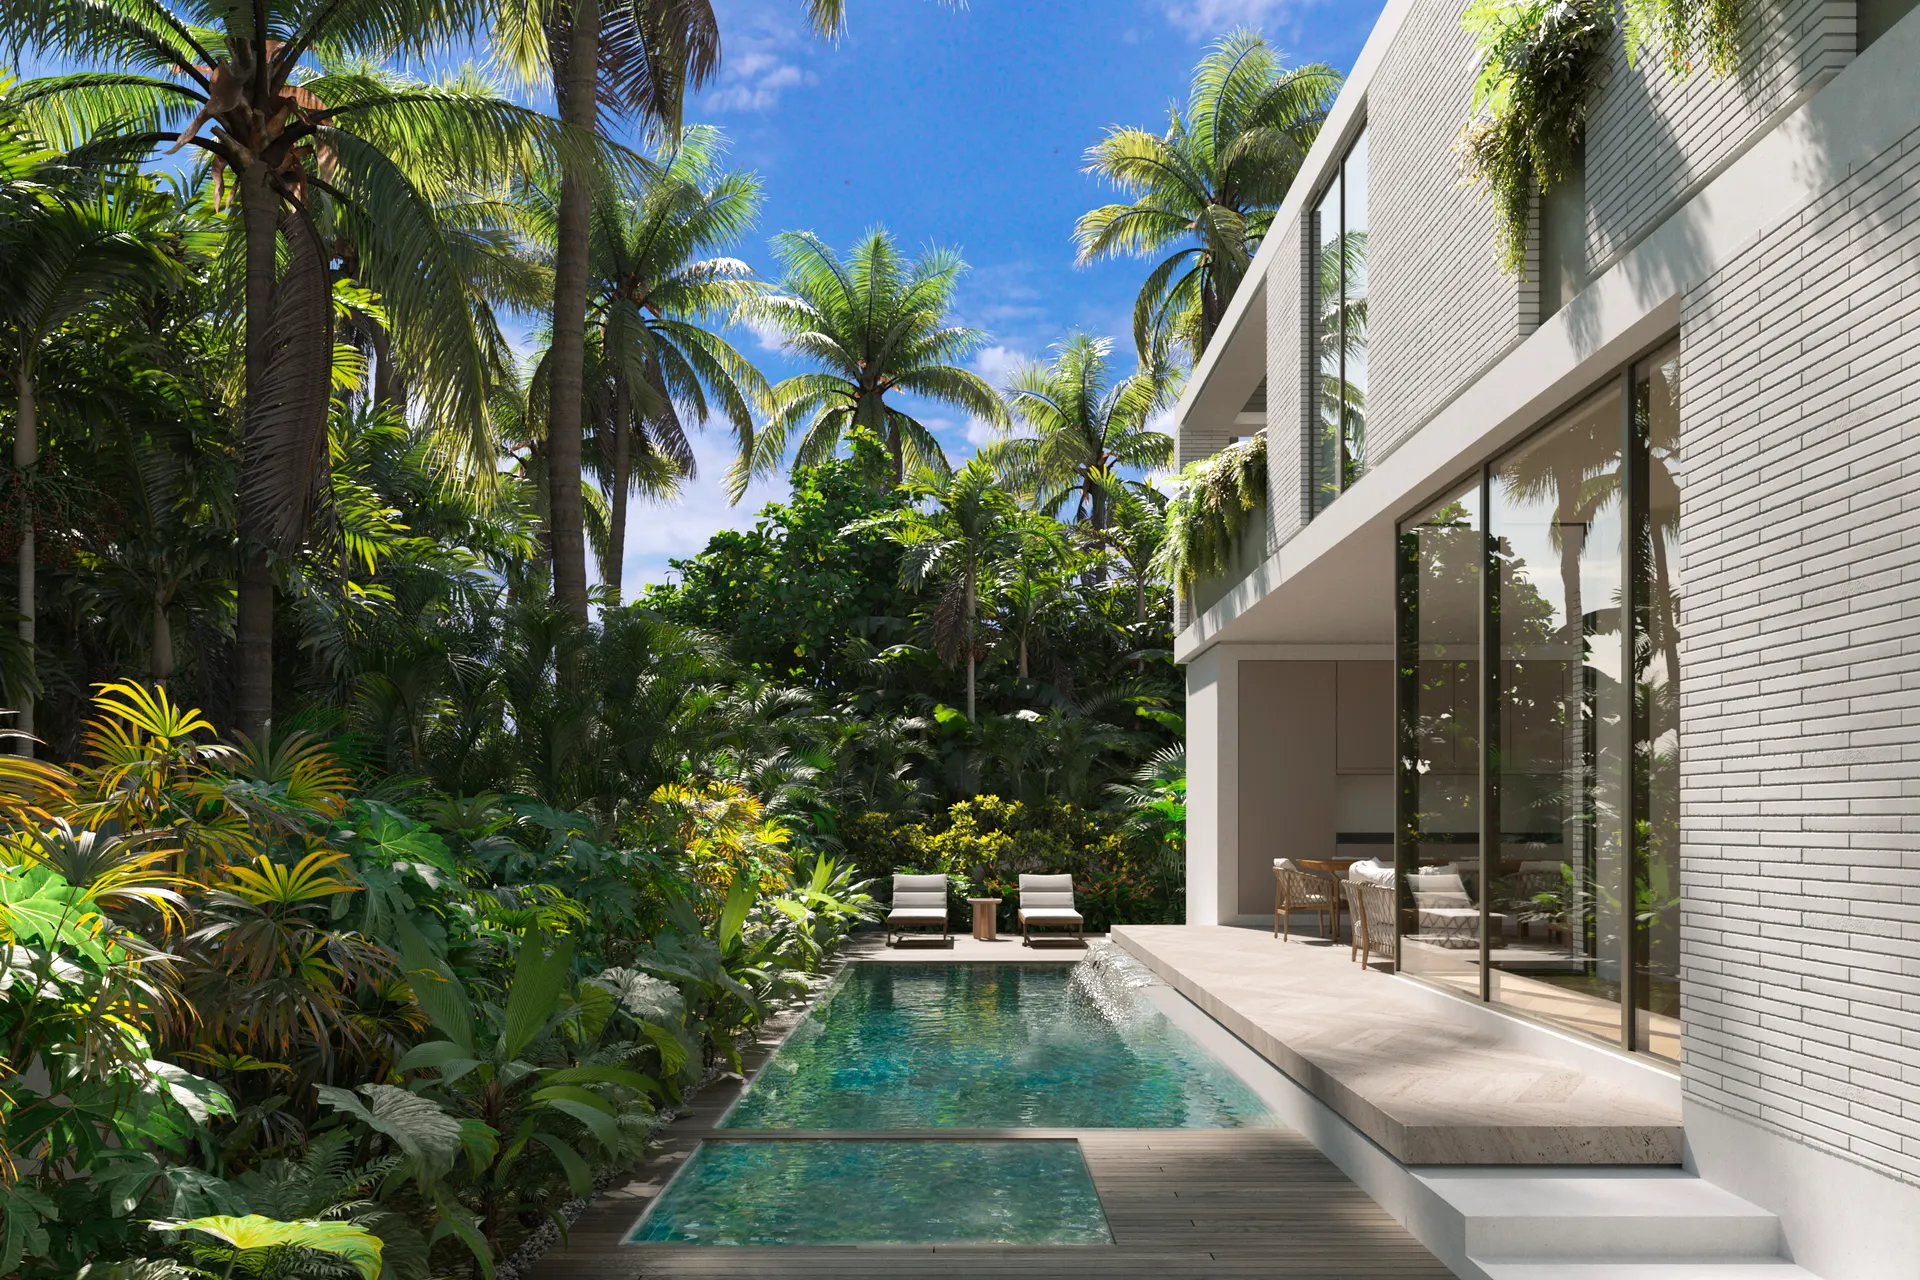
Arrival, the pool terrace and planting, the hero frame (the home shelf uses it)01 · Arrival, the pool terrace and planting, the hero frame (the home shelf uses it)

Setup

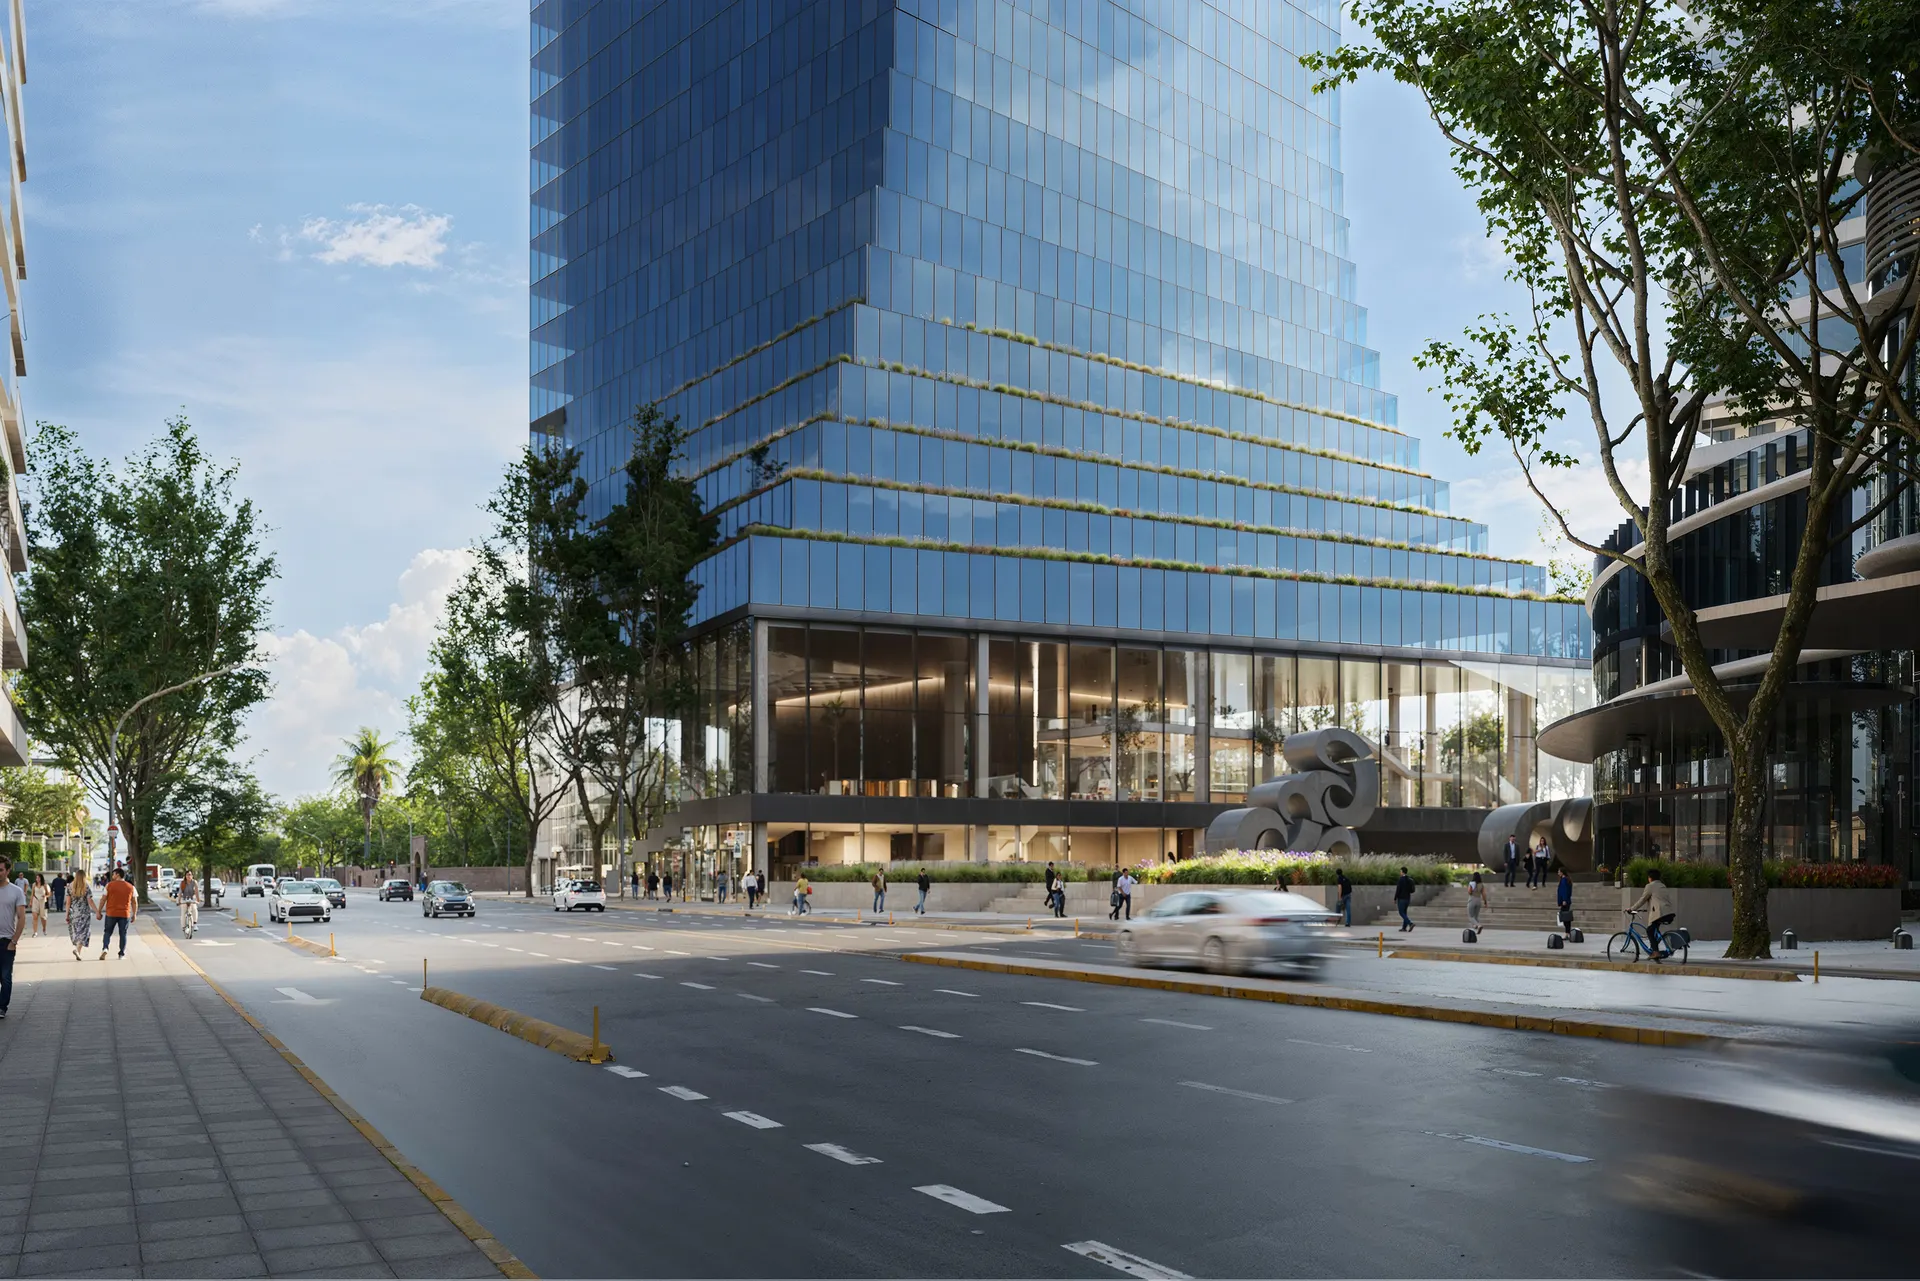
A large private residence by KODA. The commission covered the house end to end: facade, living spaces, kitchen, stair, lounge, gym, and the summer kitchen outside.

oaki produced the renderings in 2024.

Arrival, the facade02 · Arrival, the facade

Tension

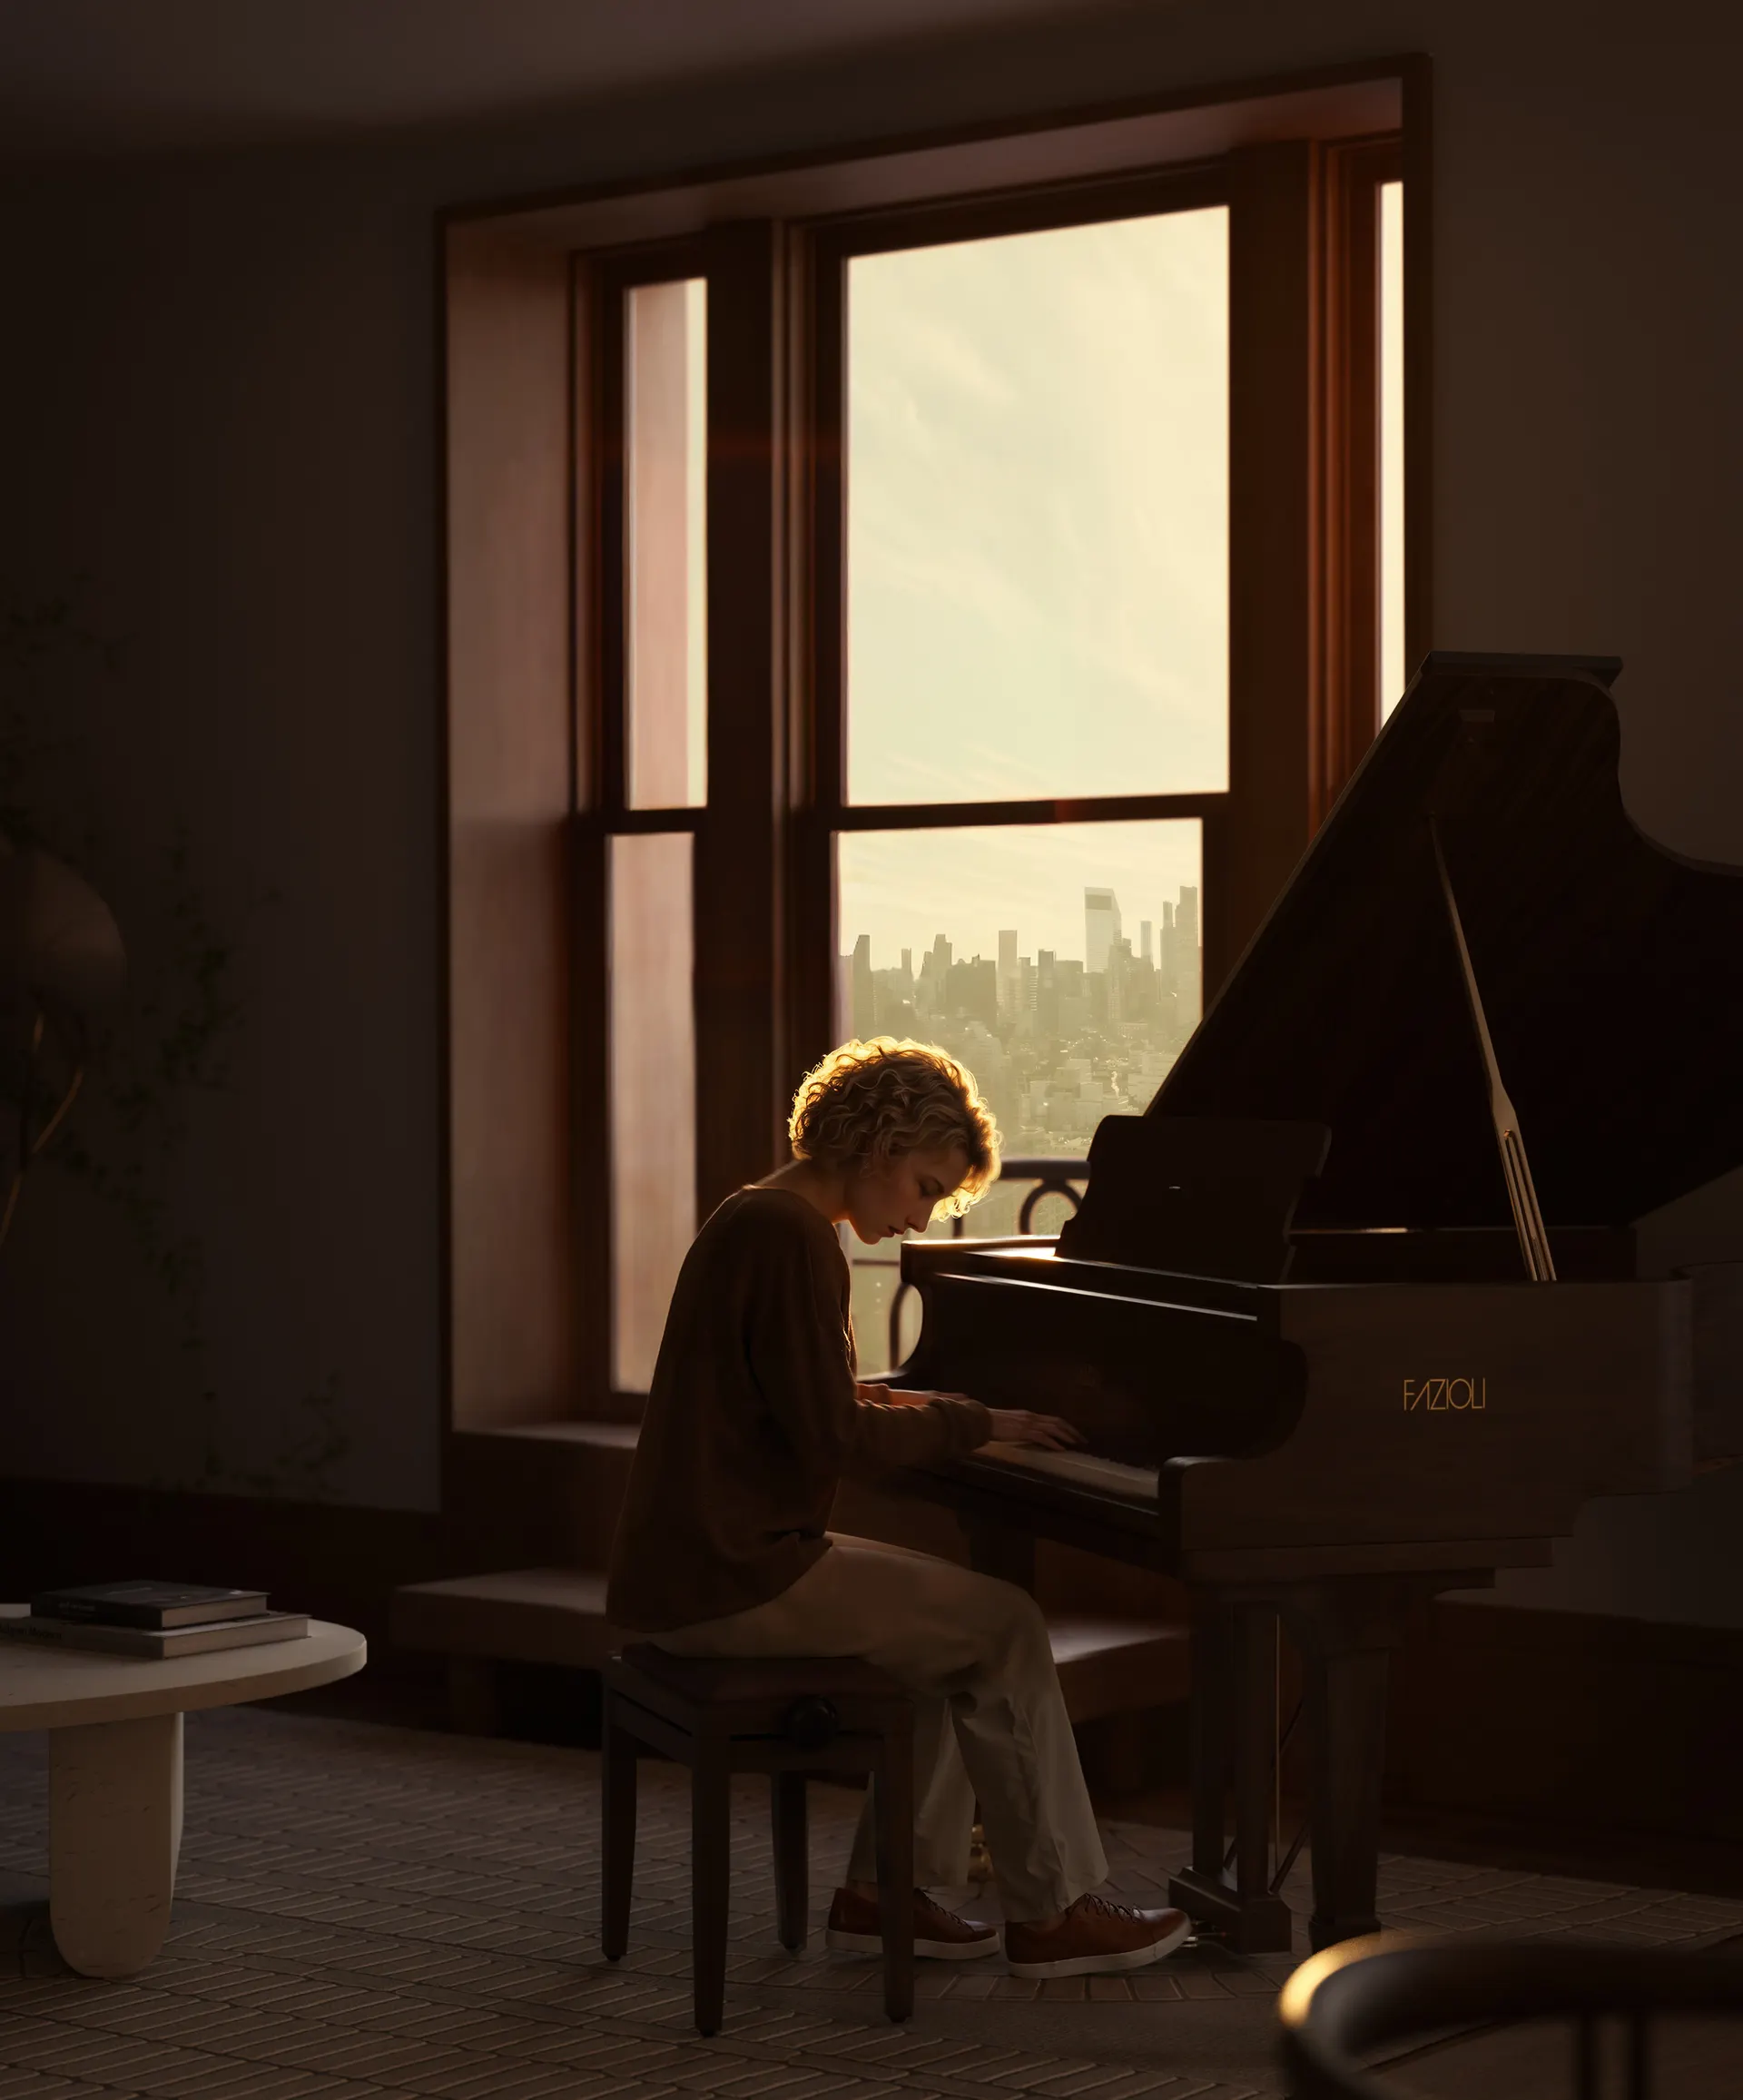
Seventeen frames is where a house set falls apart. Past ten images, small drifts in light and material temperature compound into what reads as different houses. The work here was consistency at volume: every room agreeing on the same afternoon.

Moving through, the main living space03 · Moving through, the main living space
Moving through, the salon04 · Moving through, the salon
Moving through, the kitchen05 · Moving through, the kitchen

Approach

The pool terrace opens, because the house lives outdoors; the facade follows, and the walk runs inward, living, salon, kitchen, stair, and back out to the summer kitchen at the end of the day. One light, one temperature, first frame to last.

Detail, the stair06 · Detail, the stair
Life, the lounge07 · Life, the lounge
Life, the family room08 · Life, the family room
Life, the summer kitchen09 · Life, the summer kitchen
Film · The house in motion

Index · 017 images

Credits

Architect
KODA, Kean Office for Design + Architecture
Year
2024
Visualization
Oaki Studio