The Point
- Client
- Gregory Tuck Architecture
- Location
- Sochi, Russia
- Collection
- Hospitality
- Year
- 2024
- Scope
- Interior and exterior stills
- Visualization
- Oaki Studio
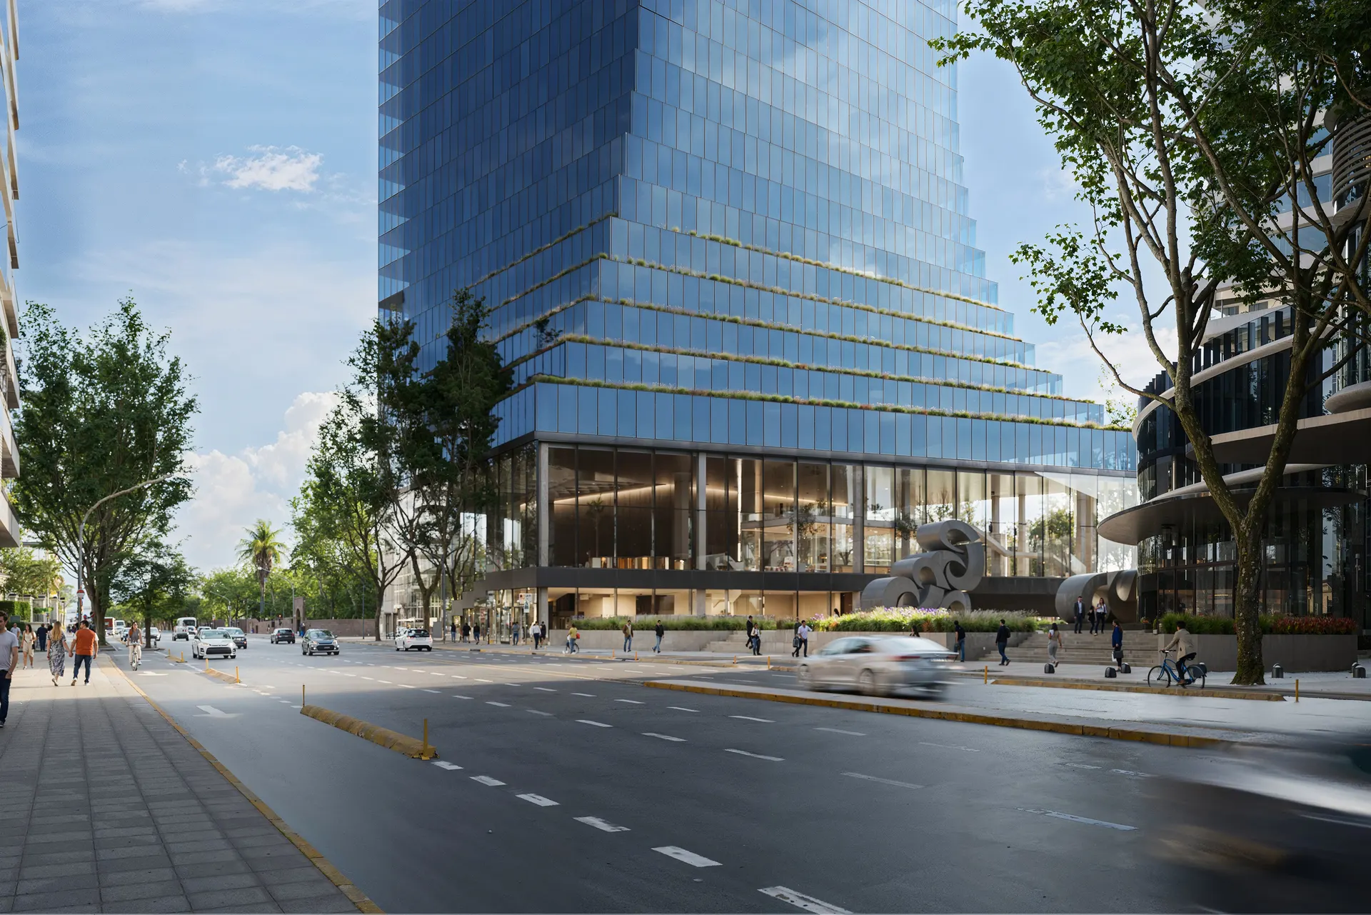
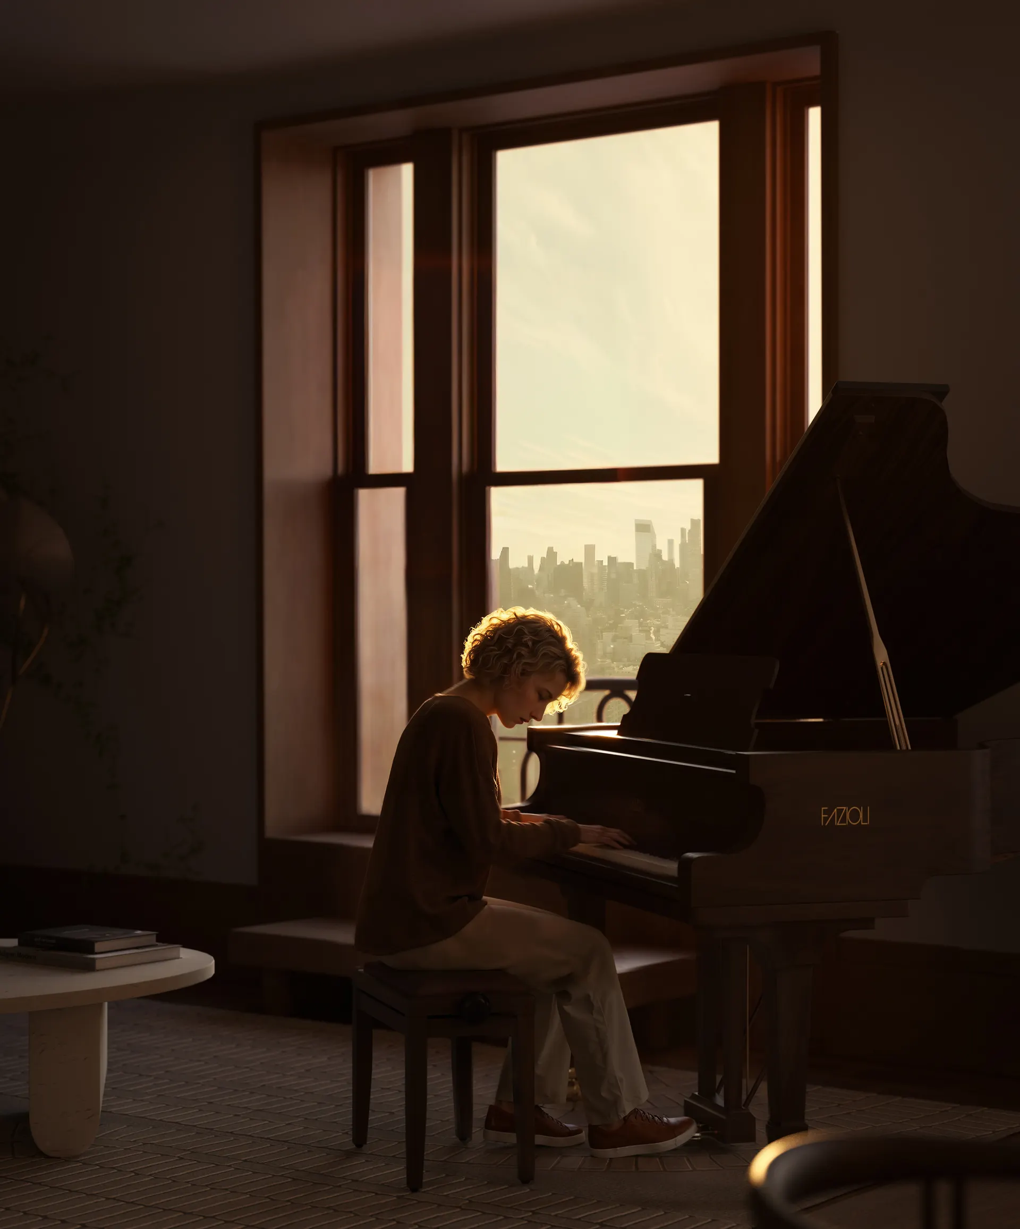
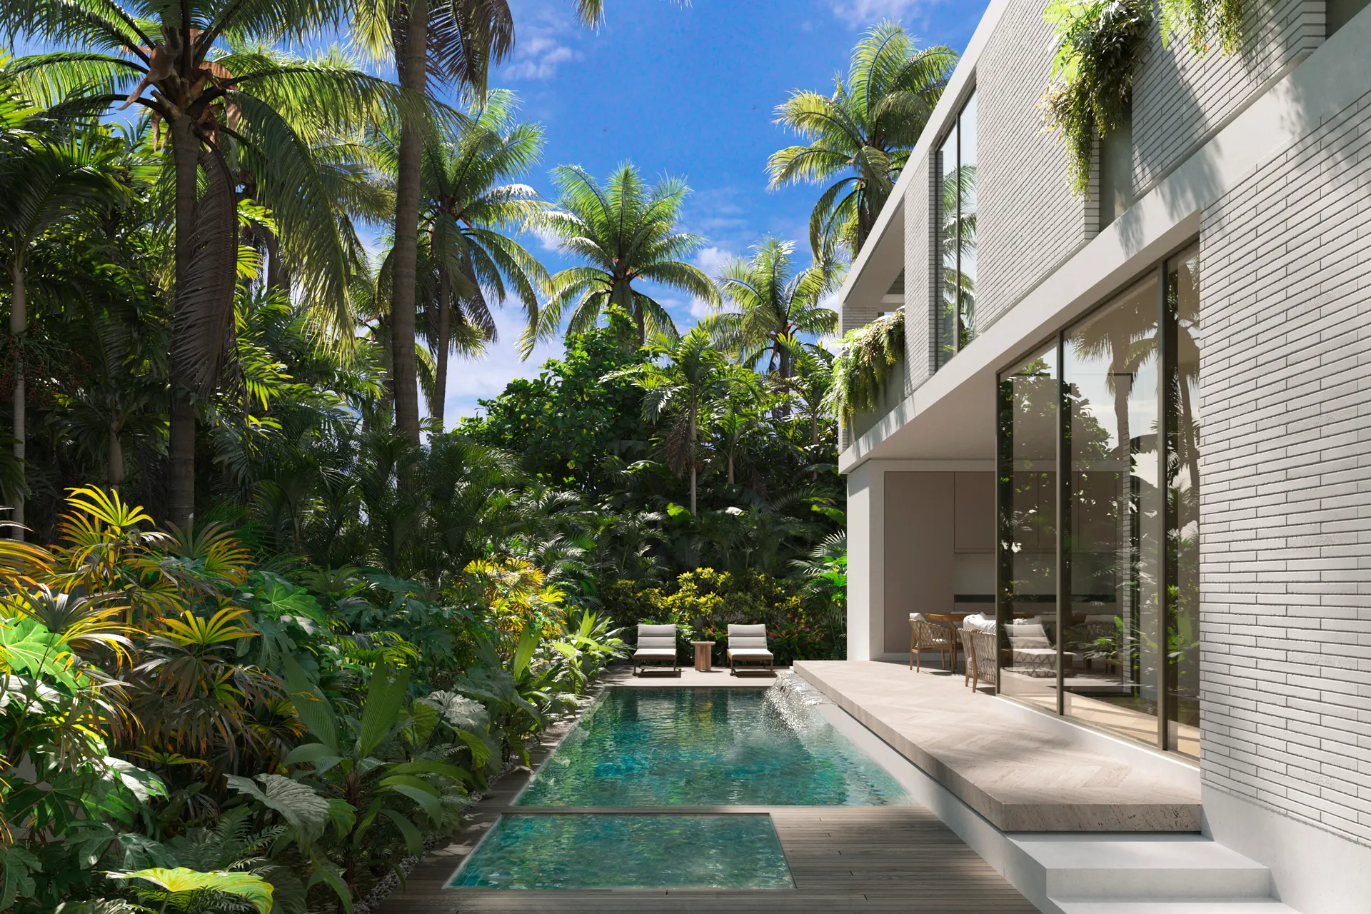
Gregory Tuck Architecture envisioned The Point as a refined coastal retreat, bringing a sense of timeless hospitality to the Black Sea. Classical proportions, layered interiors and a strong relationship with landscape and water shape a sequence of spaces conceived for both social life and quiet retreat.
Oaki built the visual narrative as a journey through the property over the course of a day. The imagery moves from the openness of the garden pool and bar into quieter, more intimate spaces, before ending at the arrival court at night. Guests, staff and subtle traces of use give the architecture a sense of life, allowing each image to feel like a moment within the same experience.
Index
Next project
Central Park West